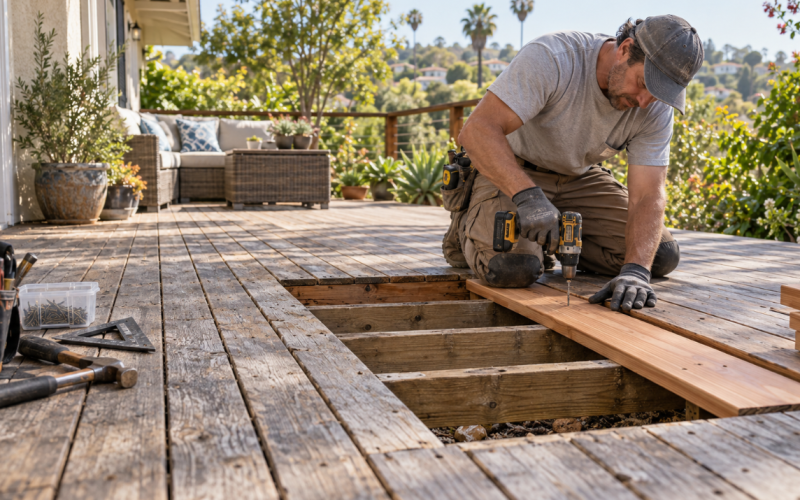
Building a deck in Encinitas starts with the property itself. Before settling on a footprint or layout, check the parcel’s zoning and any coastal bluff or hillside designations, then confirm what permits and supporting information the City requires. At Delphi Construction, we plan residential decks and patios throughout the San Diego area, including Encinitas, and manage project details from planning through construction.
Two homes in the same neighborhood can have different site conditions and approval requirements. A house near the coast may face different planning questions than one on a steep inland lot. The address, grade, and location of the proposed deck all matter.
Start with the exact Encinitas property
Encinitas includes several distinct communities, from Old Encinitas and Leucadia to Cardiff-by-the-Sea, Olivenhain, and New Encinitas. Those neighborhood names are useful when describing a project, but they don’t tell you which zoning or overlay requirements apply to a specific lot. The City of Encinitas building division is the right place to start checking project requirements for your address.
A coastal bluff lot and a hillside lot can raise different questions. A parcel may fall within a coastal bluff or other overlay area, or have site conditions that affect how a deck can sit on the land. Don’t assume that a nearby property’s approval or deck design applies to yours. Confirm the designation and ask the City’s Planning or Building staff what information they need for your project.
The City’s residential deck handout explains Encinitas’ permit submittal options and calls out zoning and overlay questions to resolve before preparing a site plan. It also notes that residential decks more than 30 inches above grade require a building permit and safety railing. Requirements can depend on the specific project, so check the current guidance directly with the City before you finalize plans.
Check bluff and hillside conditions early
A deck near a coastal bluff may involve more than choosing where to place posts and stairs. The City may need to review the parcel’s location, proposed work, and any applicable overlay requirements before the project moves forward. Depending on the site and scope, staff may request additional documentation. Ask what applies to your address instead of assuming every bluff-adjacent property follows the same process.
Hillside lots bring their own practical questions. The slope can affect the deck’s height, support layout, and how people move between the home, deck, and yard. A design that seems straightforward on a flat plan may need adjustment once the grade is measured on site.
Drainage deserves attention too. Water should move in a way that suits the approved project and site conditions. If the deck is elevated or connects to a balcony, consider how the planned surface and structure relate to the area below. Delphi’s deck waterproofing service is available with deck repairs or new deck construction projects we undertake.
Measure the usable space and access
Once you understand the site constraints, think about how you want to use the deck. Note the doors it will connect to, the space needed for stairs, and how much room you want for seating or dining. On a sloped property, the deck’s height and the route down to the yard can shape the whole layout.
Access for construction matters as well. Consider where materials and tools can enter the property, whether the crew can reach the work area, and if landscaping or existing hardscape limits access. These details can affect planning and sequencing. Share them early so they can be considered alongside the deck design.
If the project includes stairs, railings, or a pergola, include those elements in the initial conversation. They affect the overall plan and may have their own placement or design requirements. Delphi builds residential decks and patios and also works on related features such as railings, stairs, and pergolas. You can see examples of our work on the project gallery.
Put the review and construction steps in order
It’s tempting to begin with inspiration photos and a finished look. Keep those ideas, but confirm the parcel and approval requirements before investing in a final layout. A measured site plan and a clear description of the proposed work give you a better starting point for discussions with the City and your contractor.
Encinitas’ deck handout asks applicants to contact the Planning Division about setbacks and specific zoning overlay requirements before drawing the site plan. That early check can clarify what the City expects in the submittal and whether you need to gather more information before moving ahead.
At Delphi Construction, our process begins with a conversation about the property and project. We review the details, prepare recommendations, and manage construction oversight. Our deck construction process describes those steps. The sequence matters: confirming the site and approval path first can reduce late changes to the design or paperwork.
What to bring to an initial deck consultation
You don’t need a complete set of plans to start discussing a project. A few details can make the first conversation more useful:
- The property address and a description of the slope or bluff location
- Photos of the proposed deck area and the surrounding yard
- A rough idea of the deck’s size and how you’d use it
- Notes about existing drainage, stairs, railings, or waterproofing
- Any City correspondence or permit information you already have
Those notes won’t replace a site review or City guidance, but they help identify the questions to resolve next. If you’re still exploring options, bring reference images and explain what you like about them. Your contractor can help translate those ideas into a layout that fits the property.
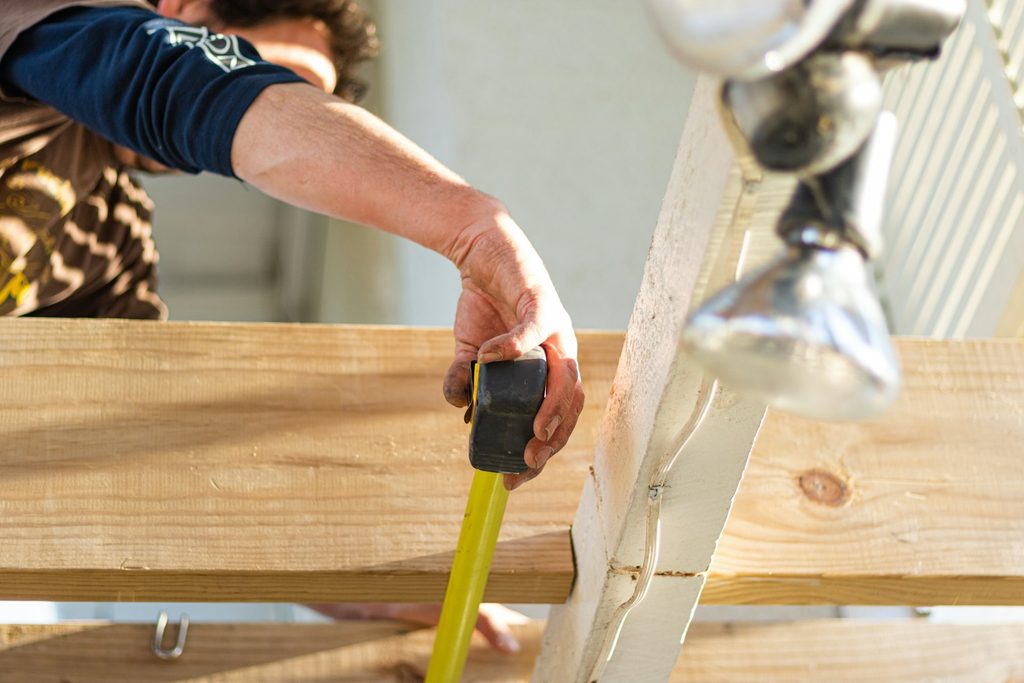
Plan the deck around the lot
For an Encinitas deck on a coastal bluff or hillside property, confirm the address-specific requirements before locking in the design. Then evaluate grade, access, drainage, and how the deck will connect to the home. The right plan depends on those details, not only on the neighborhood or the view.
If you’re considering a new deck or patio in Encinitas, contact Delphi Construction to discuss the property and your project goals. We can review the site with you and explain the next steps for planning and construction.